
Marin · Sauna Builder Services
Indoor Saunas
Indoor sauna builder work across Marin County — basement, bathroom, closet, and garage conversions with the vapor barrier and ventilation done properly.
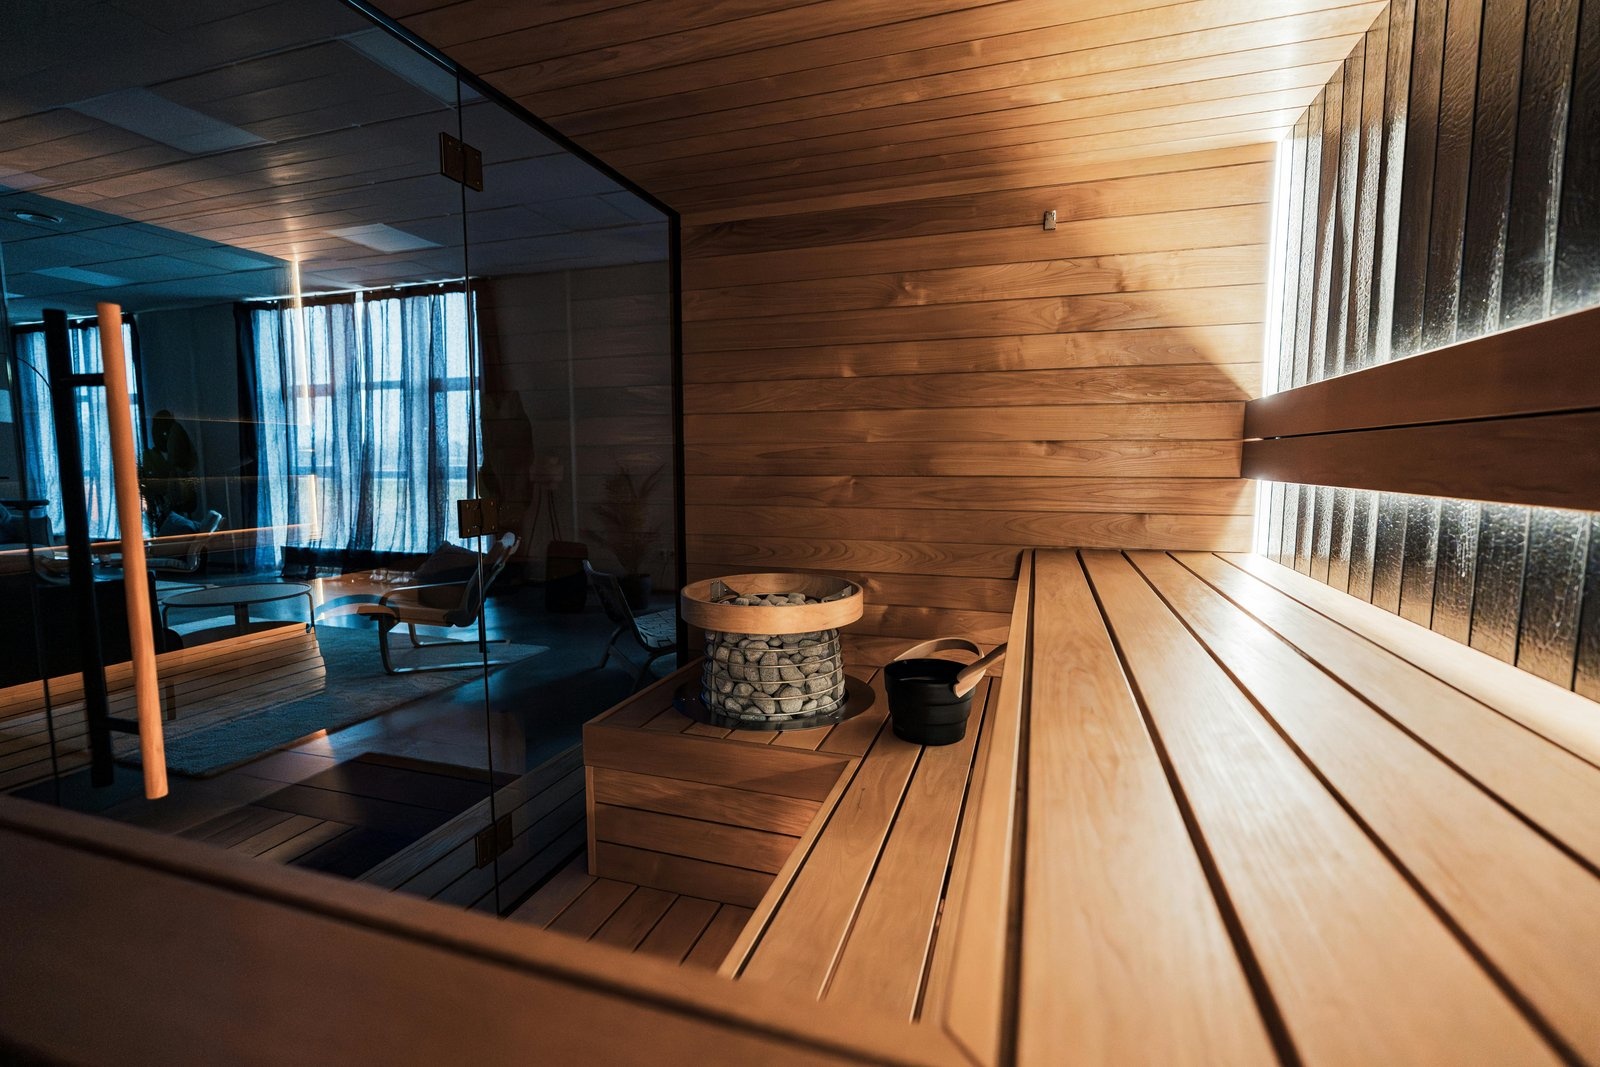
Indoor Saunas · Marin
Indoor Saunas Done Right
The home saunas that get used are the ones close to a shower and close to the bedroom. That is the entire argument for building indoors: on a wet February morning, twelve steps beats a walk down the garden every time. As an indoor sauna builder we convert basements, spare bathrooms, closets, garage corners, and the ends of primary suites into proper Finnish rooms across Marin County. Indoors is also where the construction has to be exactly right, because a wall assembly that leaks moisture is inside your house rather than out in the yard. Every room gets insulation, a foil vapor barrier facing into the sauna and lapped correctly, a furred air gap behind the cladding, untreated wood on the surface, and a real intake and exhaust rather than a hole with a grille on it. Basement saunas in particular need drainage and humidity thought through, and that is exactly the sort of detail we get called back to fix on other people’s work.
How We Work
From first sketch to first löyly, a clear process with no surprises.
1. Finding the right room
We walk the house looking at proximity to a shower, ceiling height, the panel location, and whether there is an exterior wall for venting. Sometimes the obvious spot is wrong and a closet ten feet away is right, and that is worth an hour of conversation.
2. The wall assembly
Framing, mineral wool insulation, foil vapor barrier sealed at every seam and facing into the room, furring strips for the air gap, then untreated cedar, hemlock, or spruce cladding. Done in that order it lasts. Done wrong it rots inside two winters.
3. Heater, venting, and finish
A dedicated 240V circuit and a heater sized to the volume, a low intake beside it and a high exhaust across the room, then benches, backrests, glass, lighting, and trim carried into the surrounding space so it reads as part of the house.
When to Choose Indoor Saunas
Building indoors is the right decision when:
You want to use it before work
Proximity to a shower and a towel is what turns a sauna into a habit. Indoors, the whole sequence takes twenty-five minutes on a weekday morning.
The basement is doing nothing
A basement sauna is often the best value build in a Marin house. The framing exists, the panel is usually close, and the space was probably storing boxes.
The yard has no room
Small lots, tight setbacks, steep ground, or a garden you would rather not lose a corner of. Indoors sidesteps every one of those constraints.
You are remodelling a bathroom
While the walls are open is by a wide margin the cheapest time to build a sauna in. The circuit, the framing, and the venting are all accessible exactly once.
You want it usable year round
No walking outside in January, no snow on a step, no preheating something that has been sitting at 45°F all week. An indoor room comes up fast and stays consistent.
Resale is in the back of your mind
A permitted indoor sauna integrated into a primary suite or a finished basement reads as a wellness feature to a Marin buyer, in a way a shed in the yard does not.
Not sure which room is the right one? We will walk the house with you and give you a straight opinion, and the visit costs nothing. Call: 415-578-9210
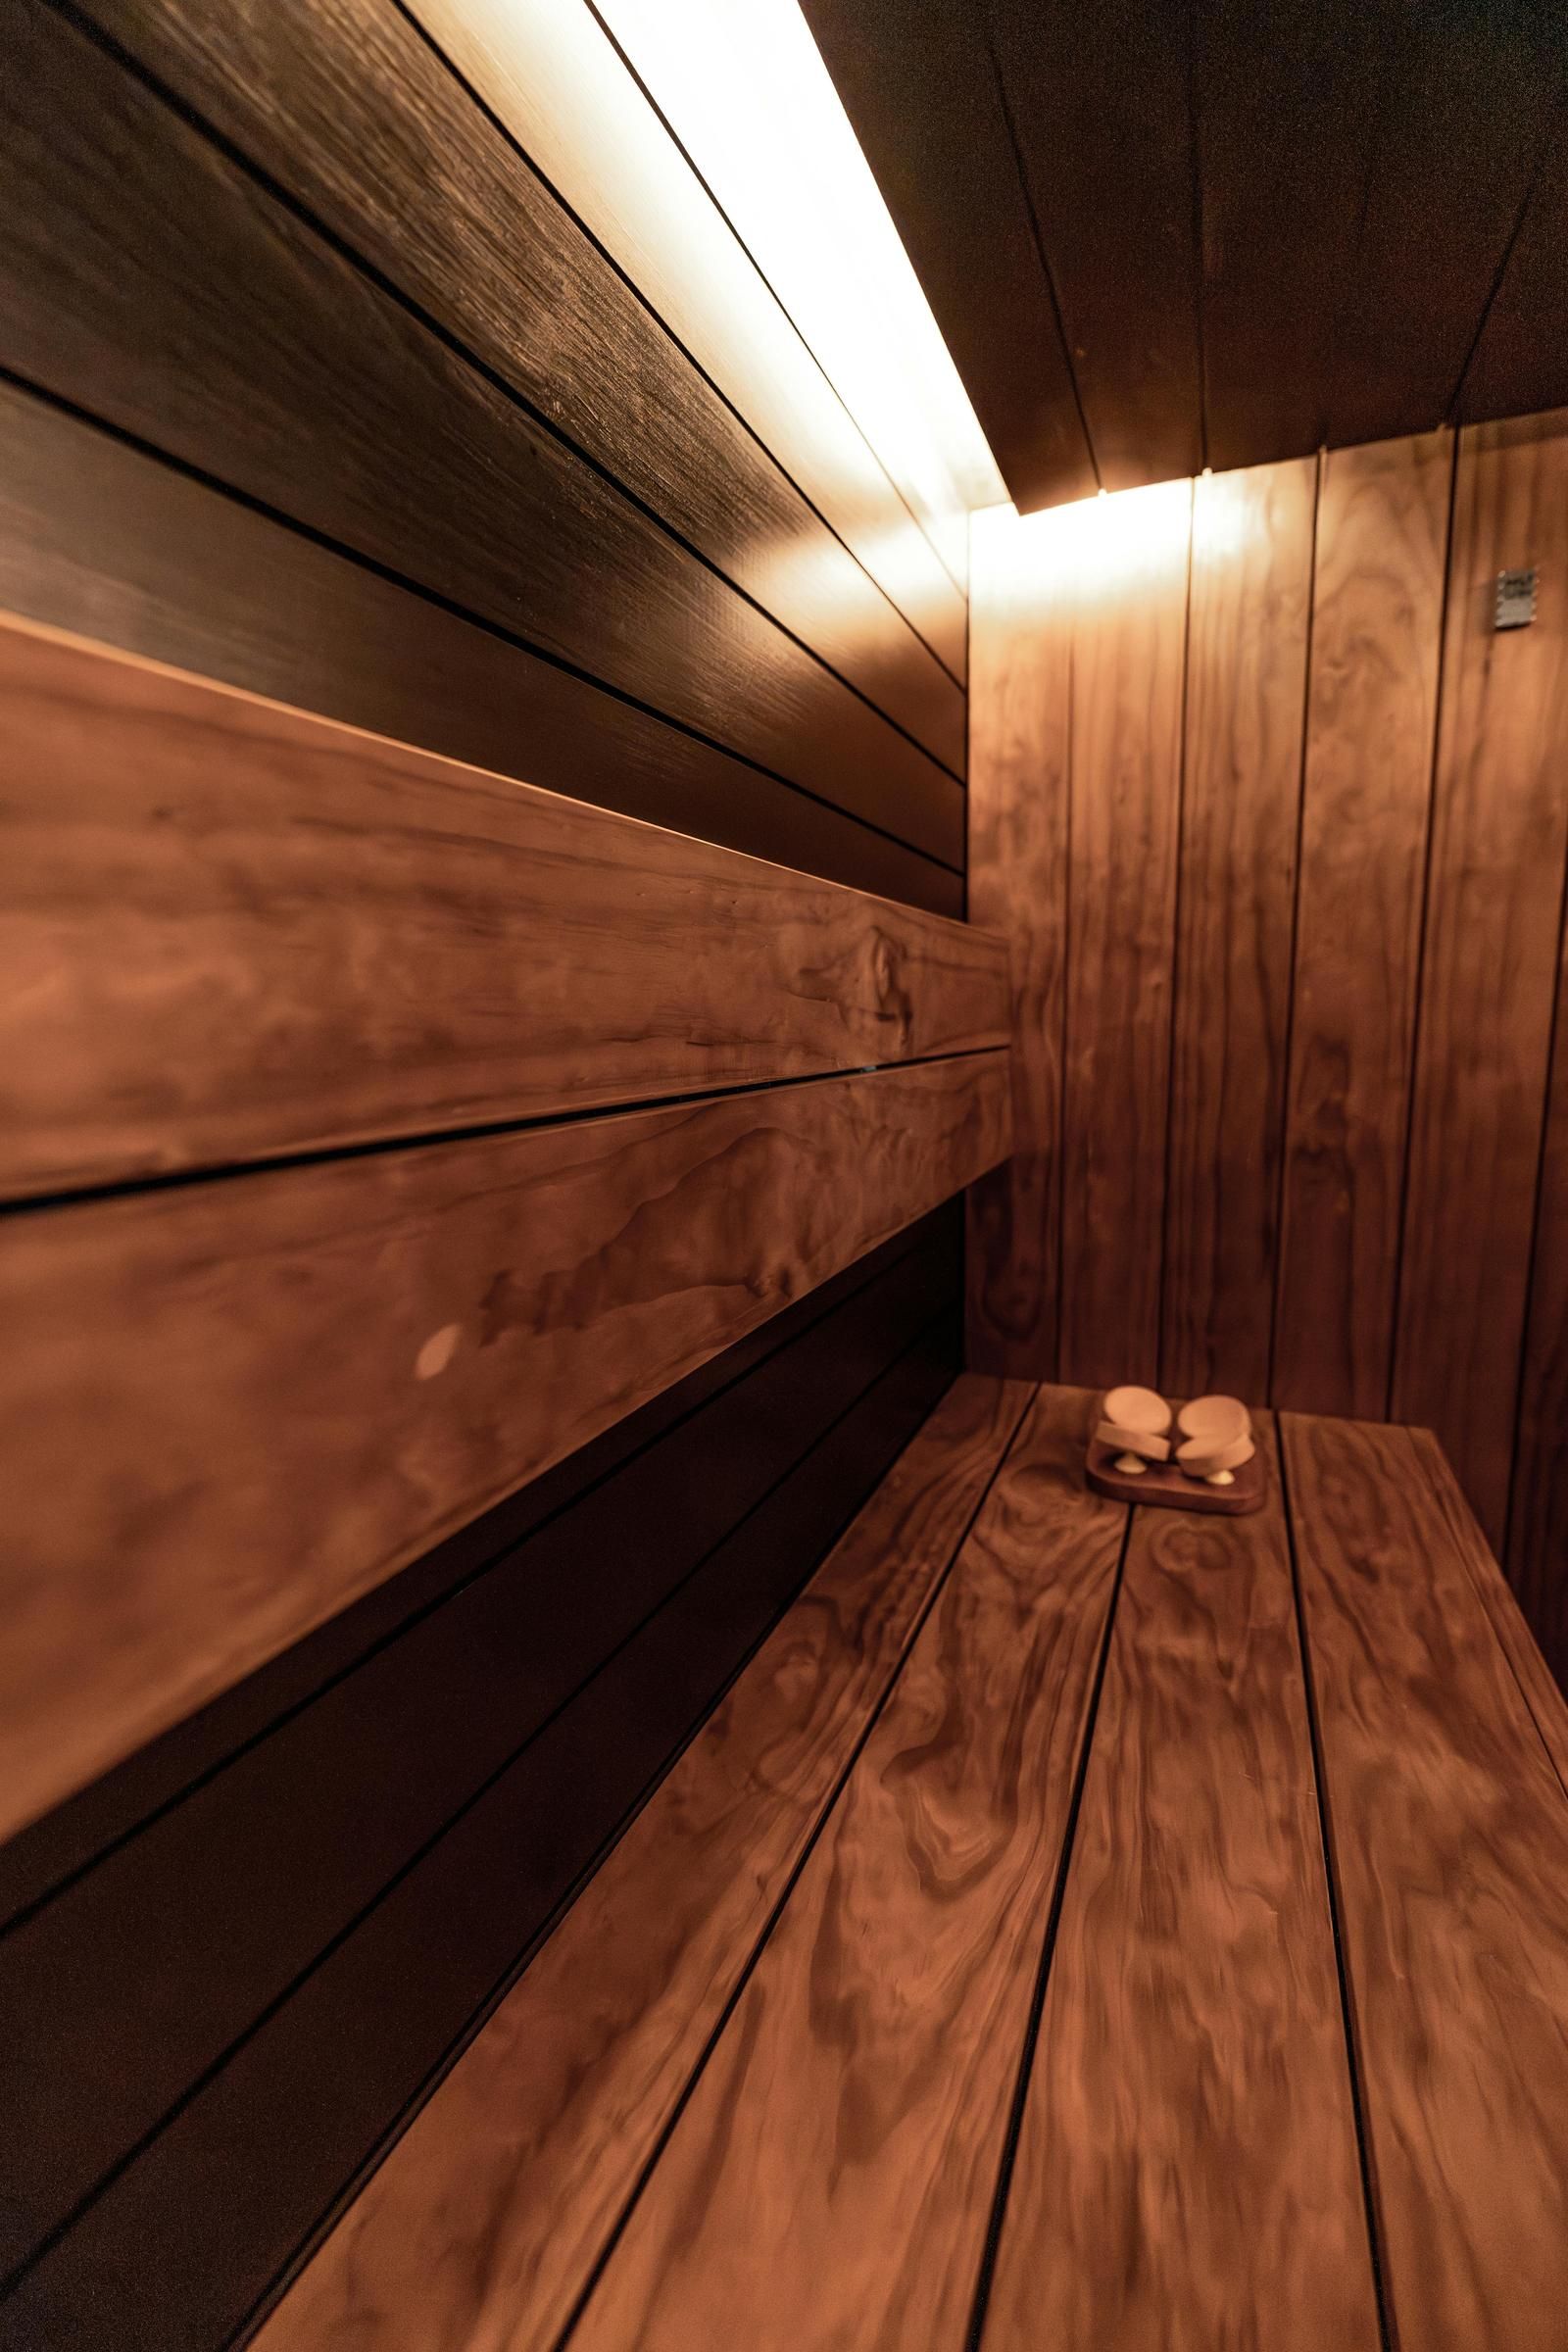
Where Indoor Saunas Go
The conversions we do most, and what each one involves:
Basement saunas
Usually the best value, because the space is unfinished and the panel is close. The extra work is moisture: we check for damp, plan drainage, and make sure the exhaust actually reaches outside rather than dumping humid air into a crawlspace.
Bathroom and primary suite builds
The most convenient location by a distance, since the shower is right there. Ceiling height is usually the constraint, and we design bench height around it so the upper bench still sits in the hot zone.
Closet and under-stair conversions
Small, efficient, and surprisingly good. A two-person room needs less space than people expect, and a well-detailed glass door keeps it from feeling like a cupboard.
Garage conversions
Plenty of room, easy venting to outside, and the panel is often on the garage wall already. The work is insulating properly, since garages are typically uninsulated and the floor is cold slab.
Wood selection indoors
Western red cedar for aroma, hemlock for a clean pale look at a lower cost, Nordic spruce for the traditional Finnish appearance, and thermo-aspen or abachi benches because they stay cool against bare skin.
Ventilation indoors
The part most indoor builds get wrong. A low intake near the heater, a high adjustable exhaust on the far wall, and a genuine path to outside air. Without it the room stratifies, the wood stays damp, and the house smells of it.
What Affects the Cost of Indoor Saunas
Indoor builds are priced by the room, and these are the factors that move it:
- Conversion or new framing. Using an existing closet or bathroom alcove is the accessible end. Framing a room inside an open basement means new walls, a ceiling, and a door opening.
- Distance to the panel. A basement sauna near the service panel is a short run. A third-floor conversion at the other end of the house is not, and if the panel is full there is an upgrade on top.
- Ventilation routing. An exterior wall makes the exhaust straightforward. Ducting through a finished ceiling or a long interior run costs meaningfully more.
- Wood choice. Hemlock and Nordic spruce at the accessible end, clear western red cedar and thermo-aspen benching at the premium end. The bench wood matters more than the wall wood for comfort.
- Moisture and drainage. Basements sometimes need a floor drain, a sump consideration, or damp correction before anything gets built on top of it.
- Glass and finish. A full glass front, a frameless door, integrated lighting, and trim matched to the surrounding room all add labor as well as material.
You get one flat-rate written quote covering design, materials, labor, and permits after the walkthrough. Estimates are free.
Frequently Asked Questions
How much space do I need for an indoor sauna?
A comfortable two-person room needs roughly four by six feet with a seven-foot ceiling. Four people want around six by six. Ceiling height matters more than people expect, because the upper bench has to sit high enough to be in the hot layer of air, so a low basement ceiling changes the design.
Will an indoor sauna damage my house?
Not when the assembly is right. A correctly installed foil vapor barrier facing into the room, an air gap behind the cladding, and real ventilation keep moisture where it belongs. Damage happens when the barrier is missing, reversed, or unsealed at the seams, and that is the most common defect we find in existing builds.
Can I put a sauna in the basement?
Basements are one of our favorite places for one. The framing is often already open, the panel is close, and the space is usually underused. The extra considerations are damp, drainage, and making sure the exhaust duct genuinely reaches outside air rather than a crawlspace.
Does an indoor sauna need a floor drain?
Not always. A traditional dry sauna where you throw modest water can work on a sealed, sloped floor with no drain. If you plan heavy löyly, want to hose the room down, or you are building in a basement, a drain is worth it and much easier to install during the build than after.
How long does an indoor sauna build take?
A closet or alcove conversion is usually two to three weeks. A framed basement room runs four to six weeks including permitting and inspection. If we are working alongside a bathroom renovation, we sequence into that schedule so you are not living through two projects.
Let's build your sauna.
Tell us about your space and how you like to use heat and cold. We will sketch a plan, talk through materials and layout, and walk you through every step. Estimates are free.
Or call us now: 415-578-9210