
Marin · Sauna Builder Services
Commercial Saunas
Commercial sauna and steam room construction for Marin gyms, hotels, spas, clubs, and multi-unit residential — built for daily use and code compliance.
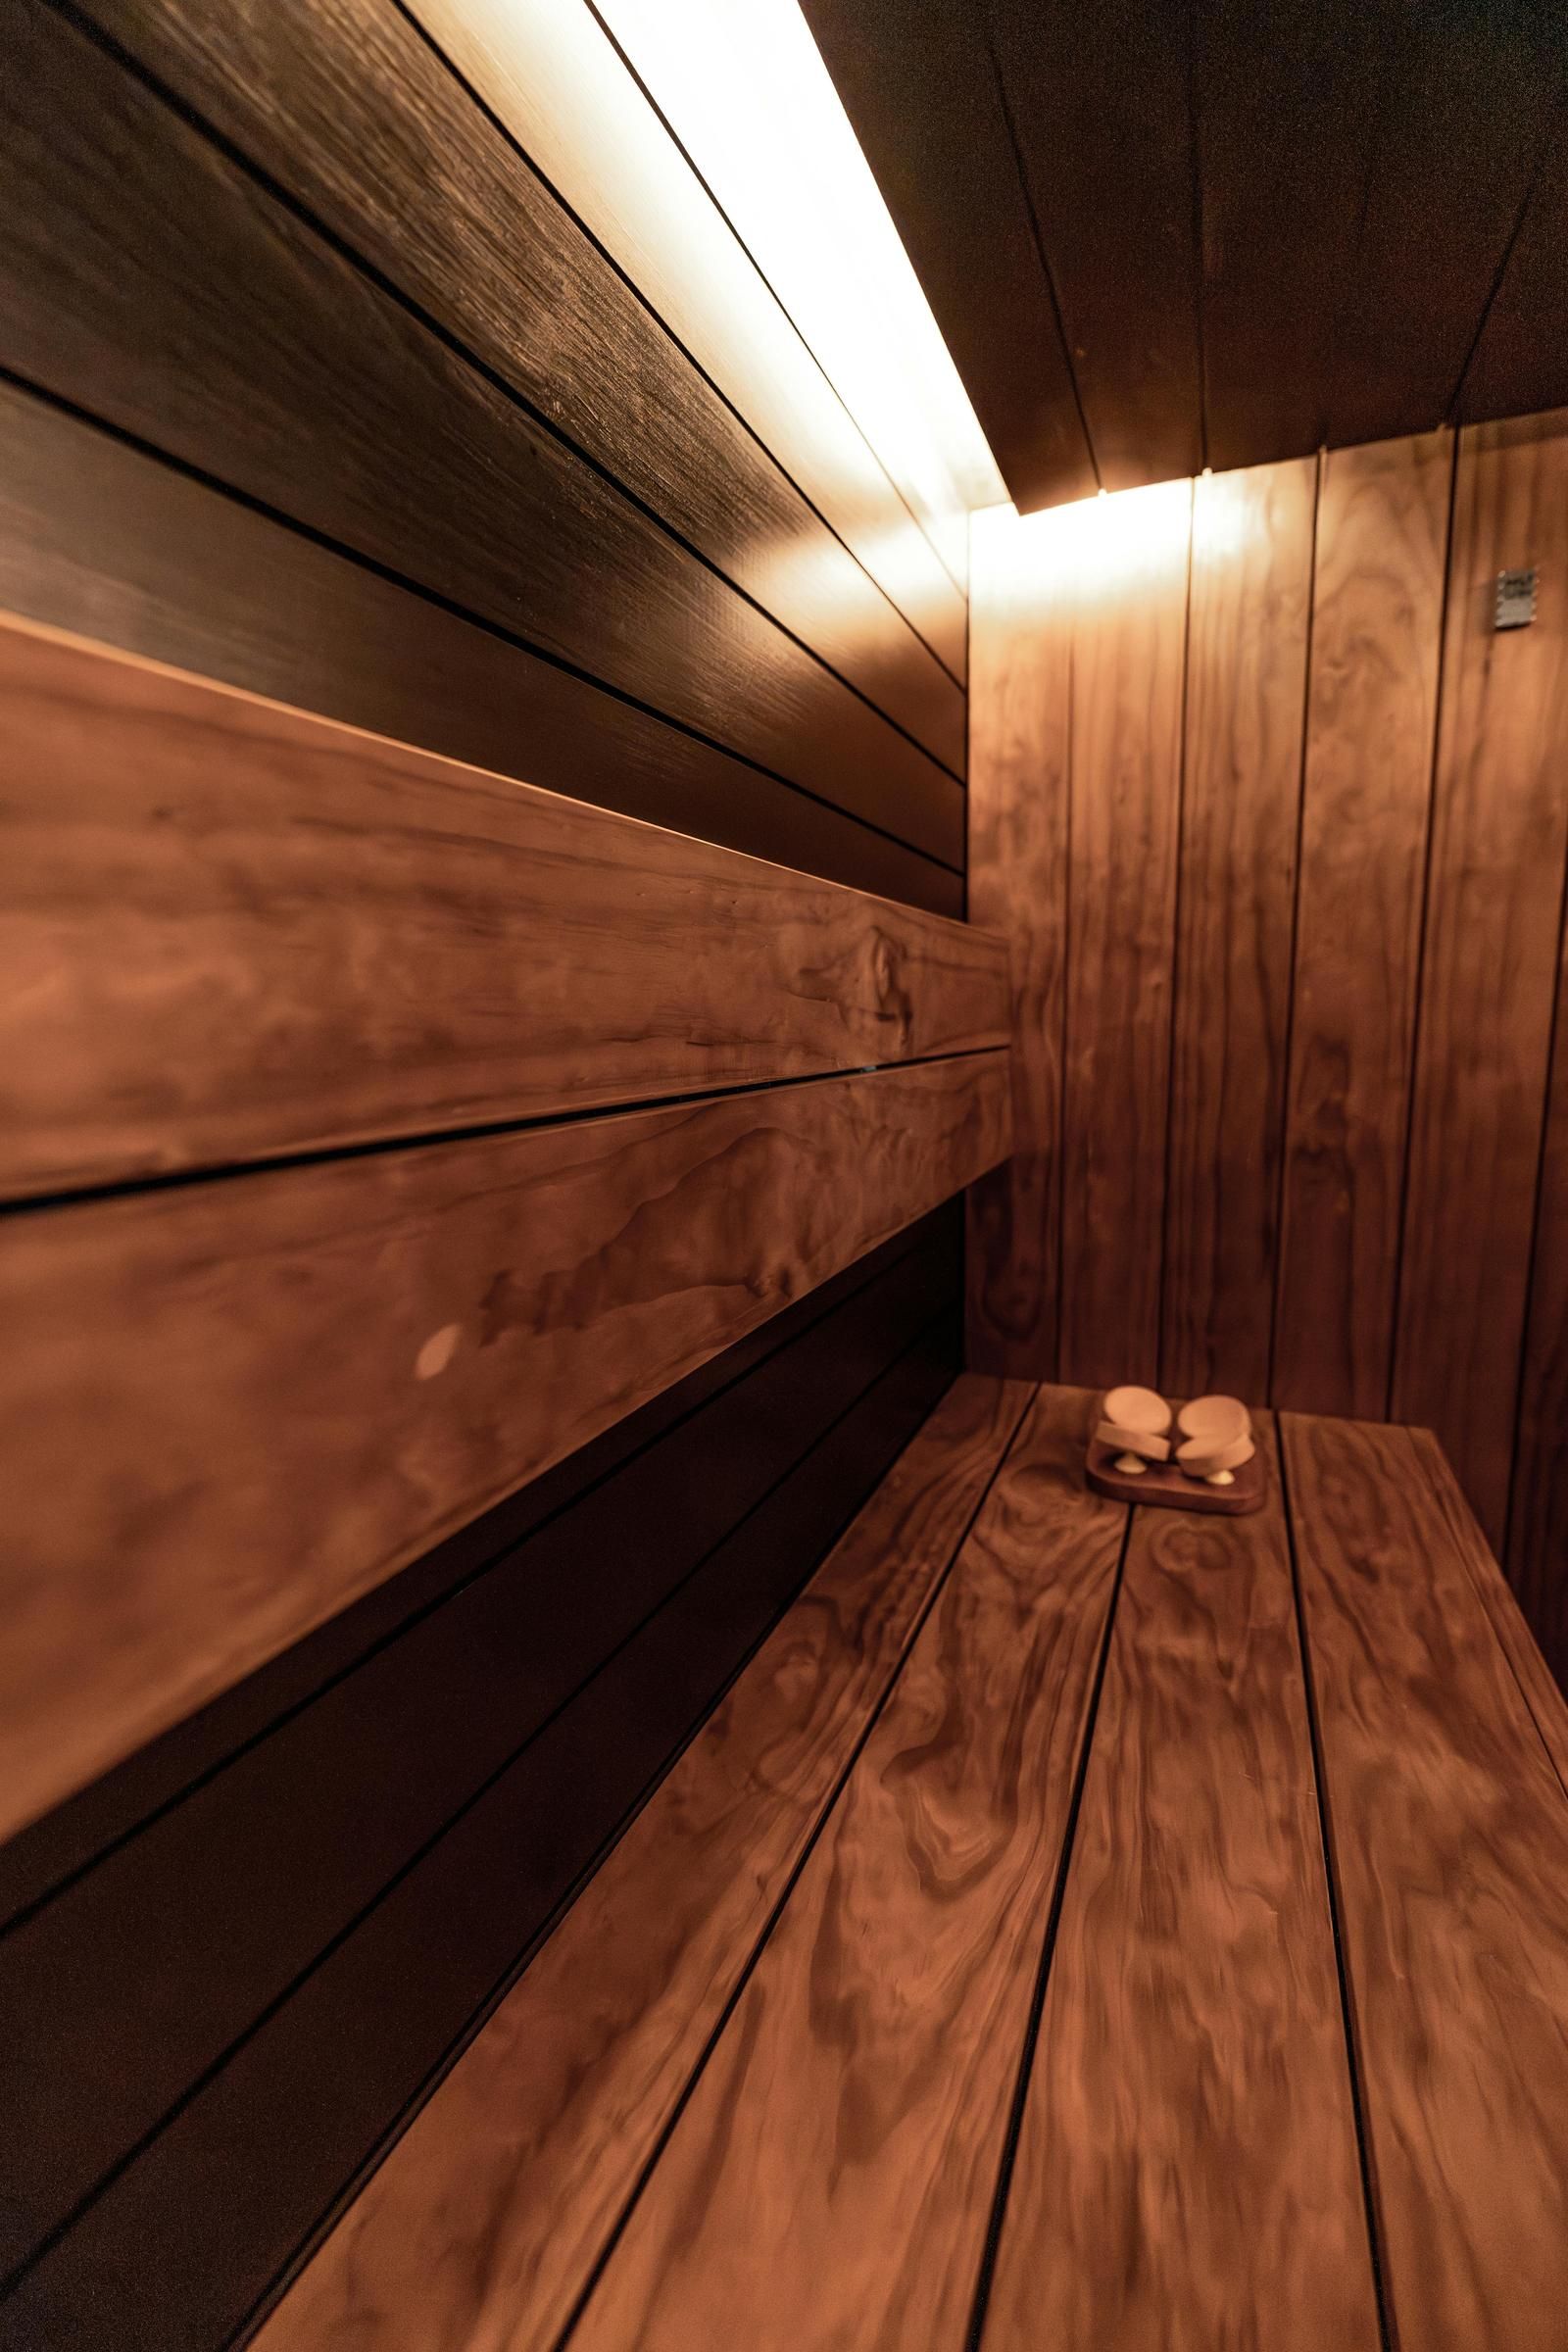
Commercial Saunas · Marin
Commercial Saunas Done Right
A commercial sauna runs eight to sixteen hours a day, every day, with people who did not read a care guide using it. That changes almost every decision. Heaters have to be commercial-rated and built for continuous duty rather than a household 45-minute cycle. Benches take a beating and want harder wood and hidden fasteners. Ventilation has to move real volumes of air because the room never gets a chance to dry out overnight. Controls need to be lockable, on a timer, and out of reach of anyone who wants it hotter. Gyms, hotels, day spas, athletic clubs, swim and tennis clubs, and multi-unit residential amenity spaces across the county come to Marin Sauna for new builds and refits of saunas and steam rooms. We work to your architect’s drawings or design the room ourselves, we build to current code with the accessibility requirements addressed from the start, and we can phase the work so a facility stays open while its wet area gets rebuilt.
How We Work
From first sketch to first löyly, a clear process with no surprises.
1. Scope, code, and drawings
We review the space, the occupancy, and the expected daily load, then work through the applicable building, electrical, and accessibility requirements with your architect or on our own. You get drawings and a specification before anything is committed.
2. Commercial specification
Continuous-duty heaters or steam generators sized to real usage, lockable timer controls, high-volume ventilation, durable bench construction with concealed fixings, and materials chosen for cleaning regimes rather than domestic care.
3. Phased build and handover
We sequence around your operating hours where we can, coordinate inspections, commission the equipment under load, and hand over with a documented maintenance schedule your facilities team can actually follow. Then we service it on contract.
When to Choose Commercial Saunas
Commercial specification is not optional in these situations:
The room runs all day
Residential heaters are built for a cycle, not a shift. Put one in a gym and you will replace elements constantly and eventually the whole unit. Continuous-duty equipment exists precisely for this.
Members expect it to always work
Downtime in an amenity space is a membership problem. Redundancy, serviceable equipment placement, and a maintenance contract are worth more than a cheaper install.
You have accessibility obligations
Door widths, clear floor space, bench transfer heights, and controls at reachable heights all need designing in. Retrofitting accessibility into a finished wet room is expensive.
Inspections and liability matter
Temperature limiting, lockable controls, timers, emergency egress, and correct signage are what your insurer and the inspector will look at. We build to that from the drawings up.
You are refitting a tired facility
Twenty-year-old commercial saunas usually have moisture damage behind the cladding. We strip, assess, correct the substrate, and rebuild rather than skinning over a problem.
You are adding amenity to a building
A hotel spa, a residential building’s wellness floor, or a club expanding its wet area. We work to the architect’s intent and take the wet-room detailing off their plate.
Send us drawings or just the dimensions and expected daily use, and we will put together a specification and a number. Call: 415-578-9210

Commercial Projects We Take On
The facility types we build and refit across Marin County:
Gyms and athletic clubs
High-turnover rooms with heavy load and members who will use the sauna hard. Commercial heaters, lockable timer controls, durable benching, and ventilation sized for continuous occupancy.
Hotels and boutique inns
Guest-facing rooms where the finish has to photograph well and hold up to daily housekeeping. We build to the designer’s intent and handle the wet-room construction detail behind it.
Day spas and wellness studios
Often a combination: a dry sauna, a steam room, and a cold plunge sequenced as a circuit. Layout and flow between them matters as much as the individual rooms do.
Multi-unit residential amenities
Wellness floors and shared amenity spaces in condos and apartment buildings, built for unsupervised resident use with the controls, timers, and signage that requires.
Commercial steam rooms
Dual-tank generators, auto-drain, full waterproofing, pitched ceilings, and stone or tile benching detailed to drain. Built to run continuously and be serviced without demolition.
Refits and maintenance contracts
Stripping tired rooms back, correcting substrate damage, and rebuilding. Then scheduled servicing of heaters, stones, benching, and ventilation so it does not degrade back to where it was.
What Affects the Cost of Commercial Saunas
Commercial pricing is driven by load and code rather than by square footage alone:
- Capacity and daily hours. A twelve-person room running sixteen hours needs different equipment from a four-person residential build, and that difference is most of the budget.
- Equipment class. Continuous-duty commercial heaters and dual-tank steam generators, with the electrical service and, in some cases, the redundancy to match.
- Accessibility and code. Door widths, transfer benches, reach ranges, temperature limiting, timers, signage, and egress detailing.
- Durability of finish. Harder woods, concealed fixings, replaceable bench slats, and surfaces specified for commercial cleaning products rather than a domestic wipe-down.
- Ventilation and mechanical. Higher air change rates, ducting, and coordination with the building’s existing mechanical systems and any make-up air requirements.
- Phasing. Working around operating hours, out of hours, or in stages to keep a facility open costs more than an empty site, and it is usually worth it.
You get a full specification and a line-item proposal, plus optional service contract pricing so the running cost is visible up front. Estimates are free.
Frequently Asked Questions
What makes a commercial sauna different from a residential one?
Duty cycle, mostly. Commercial heaters are built to run continuously instead of for a 45-minute session, ventilation has to be sized for a room that never dries out overnight, controls are lockable and on timers, and benching is built to be repaired rather than replaced. Put residential equipment into a gym and you will be buying it twice.
Can you work from our architect’s drawings?
Yes, and we prefer it on larger projects. We take the wet-room detailing off the architect’s plate, flag anything in the drawings that will not survive daily commercial use, and build to the design intent. We can also design the rooms outright if there is no drawing set.
Do we have to close the facility during the build?
Usually not entirely. We phase work, isolate the wet area, and schedule the disruptive stages out of hours where the building allows it. Tell us your operating hours early, because it changes the sequence and we would rather plan around it than work around it.
What accessibility requirements apply?
Broadly: door clear width, turning and clear floor space, a transfer-height bench, and controls within reach range, alongside temperature limiting and signage. The specifics depend on the occupancy type and whether it is new construction or an alteration, so we confirm the applicable requirements at design stage rather than at inspection.
Do you offer maintenance contracts?
We do, and for commercial rooms we recommend one. Scheduled visits cover heater and element inspection, stone rotation and replacement, bench and wood care, ventilation checks, door and seal adjustment, and generator descaling on steam rooms. It costs far less than the emergency call that follows a neglected room.
Let's build your sauna.
Tell us about your space and how you like to use heat and cold. We will sketch a plan, talk through materials and layout, and walk you through every step. Estimates are free.
Or call us now: 415-578-9210